
What information is needed before a legionella risk assessment near me?
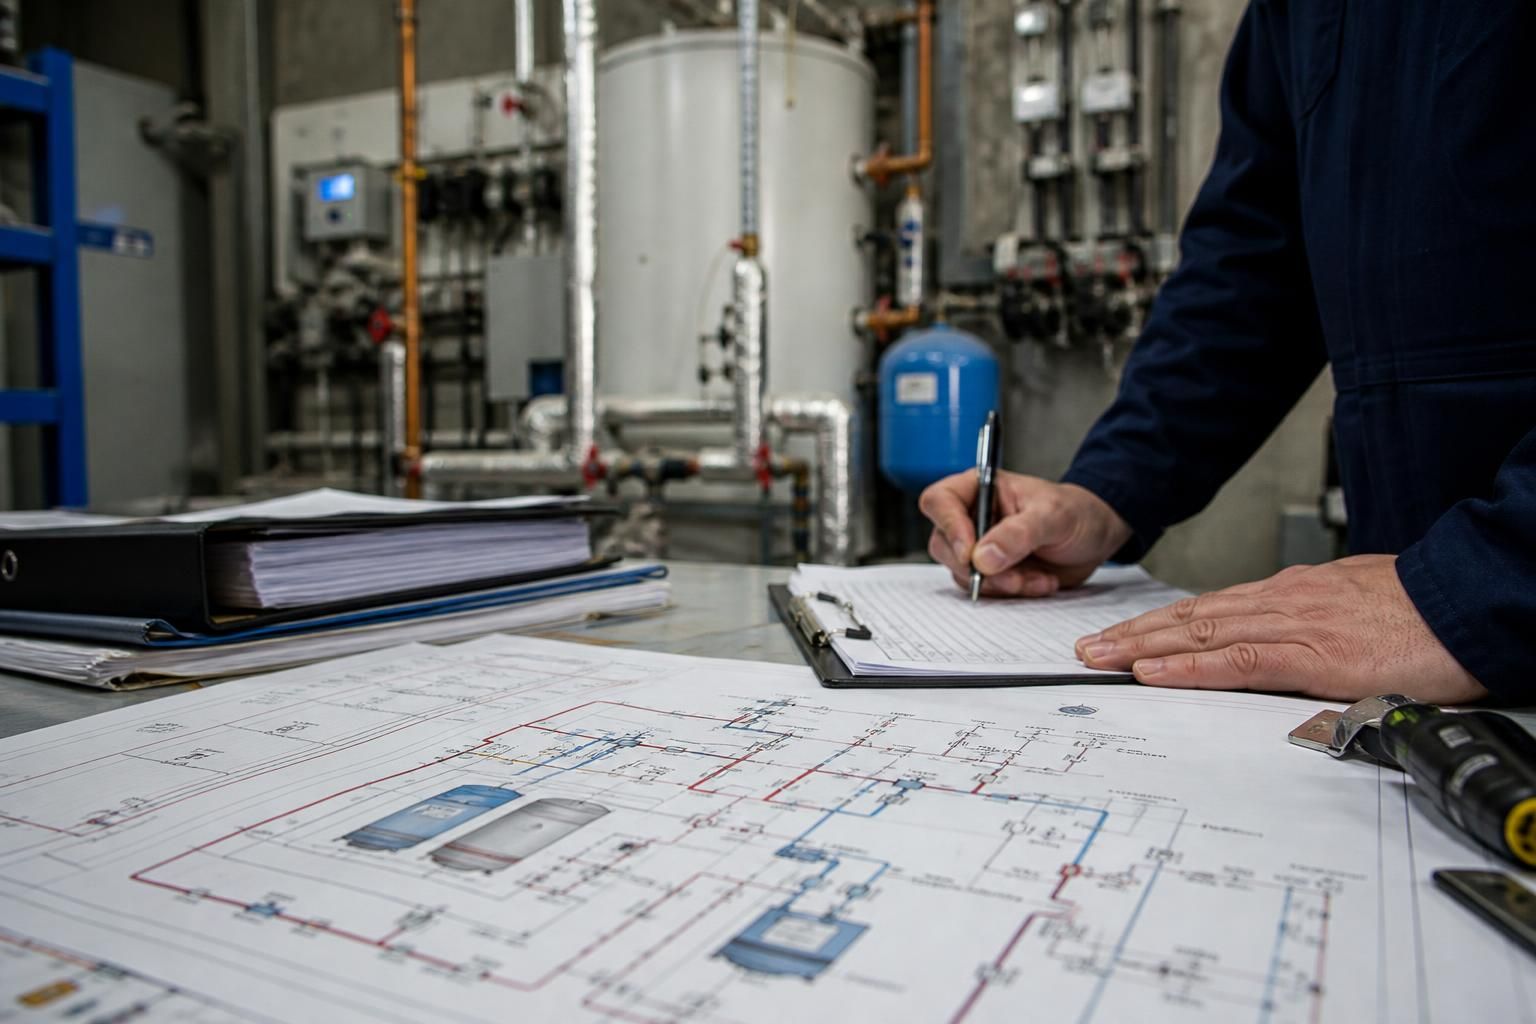
Before a legionella risk assessment, the assessor needs reliable information that defines the assessment scope, explains how the premises are operated and identifies any restrictions affecting inspection. The information supplied should be current, site-specific and supported by documents where possible. It helps the assessor distinguish between the system’s intended design and its actual condition and use.
Confirm the scope of the assessment
Provide the full site address, the areas to be included and any areas or systems that are excluded. Clarify whether the assessment covers one building, an estate, shared plant or specialist installations serving only part of the premises. A simple site plan showing building names, floors, plant rooms and access-controlled areas can prevent gaps in the inspection.
It is also useful to identify changes in the assessment boundary since the previous review. For example, a building may have changed from office use to residential accommodation, part of a facility may have been mothballed, or a leased area may now be managed by another organisation. These details establish which party controls each relevant part of the water system.
Explain management responsibilities
The assessor should know who manages the premises, who controls the water systems and who carries out day-to-day checks. Where responsibilities are divided between an owner, managing agent, facilities team, landlord, tenant or contractor, provide the relevant contact and contract information. This is particularly important where a duty holder relies on another organisation to carry out monitoring, maintenance or corrective work.
Include details of the person who will review the assessment and arrange actions afterwards. If there is a written water safety policy, management plan or allocation of responsibilities, make it available. The assessor can then compare the documented arrangements with the controls being applied in practice.
Provide design and operational information
Useful technical information includes commissioning documents, design specifications, asset registers, schematic drawings and information about storage capacity, distribution arrangements and secondary circulation. Include details of water heaters, calorifiers, tanks, outlets, pumps, blending valves, dosing equipment and any devices that may affect temperature or flow. If a system has been modified without updated drawings, say so rather than relying on an inaccurate schematic.
Describe how the premises are used in practice. Relevant details may include periods of low use, seasonal closure, vacant rooms, intermittently used outlets, shower facilities, therapy or spa installations, accommodation areas and processes that generate aerosols. Explain whether outlets are routinely used, isolated, flushed or removed from service. These operational details help the assessor evaluate conditions that may not be apparent from the design documents alone.
Share information about water management
Supply the current water safety policy and any written procedures for routine control. The assessor may need to review how temperature checks, outlet use, flushing, cleaning, disinfection, inspection and corrective actions are assigned and recorded. Provide the forms or electronic reports used by staff and contractors, together with the process for escalating an out-of-range result.
Where monitoring is automated, provide access to relevant trend data and explain how alarms are reviewed. If temperature or other control records contain gaps, unexplained readings or changes in recording methods, identify them in advance. Missing information does not necessarily prevent an assessment, but it may require the assessor to verify more conditions on site or record an uncertainty.
Include relevant technical and health information
Tell the assessor about materials, treatments or conditions that may influence water safety, including corrosion, scale, dead legs, low-flow sections, leaks, disused pipework and areas where temperatures are difficult to control. Details of water treatment arrangements, inhibitor use, filtration or specialist processes may also be relevant where they affect the system’s operation.
Where the premises provide accommodation, care, healthcare, fitness, education or other services involving people who may be more susceptible to infection, explain the nature of that use and the safeguards already in place. Personal medical information is not normally required for a risk assessment; the assessor needs the relevant characteristics of the user population rather than identifiable health records.
Prepare access and safety information
Arrange access to plant rooms, tanks, outlets, roof spaces, service risers and other areas needed for inspection. Provide instructions for signing in, permits, escorts, isolation procedures and any site-specific hazards. Tell the assessor about asbestos-containing materials, confined spaces, work-at-height risks, electrical hazards, restricted areas and requirements for personal protective equipment. This information allows the inspection to be planned safely and makes clear where additional arrangements may be needed.
Identify people who can explain the system’s history and operation, such as facilities staff or the contractor responsible for water hygiene. Their knowledge can clarify unusual layouts, recurring faults and practical restrictions that may not appear in formal records.
Organise the information before the visit
- Use the latest versions of drawings, asset registers, policies and procedures.
- Keep records in a structured folder, grouped by building or system.
- Mark documents that are incomplete, disputed or awaiting confirmation.
- Record recent changes to occupancy, plant, contractors or management responsibilities.
- Ensure the assessor can identify which records relate to which outlets, tanks or buildings.
The assessor will still need to verify information through observation, discussion and inspection. Supplied documents are evidence, not a substitute for examining the installation. Accurate preparation gives the assessment a defined scope, highlights uncertainties early and supports a risk control plan that reflects how the premises actually operate.

Provide a clear history of any legionella findings, suspected cases, water-related complaints or control failures linked to the premises. Include previous risk assessments, test results, investigation reports and records of remedial work, together with the dates and locations involved.
Also identify whether outlets, tanks or other components were isolated, disinfected, replaced or returned to service after an issue. This history helps the assessor determine whether a concern was isolated or indicates a recurring weakness, and whether earlier corrective actions remain effective.
Prepare for your legionella risk assessment
If you are unsure which information applies to your premises, contact Blue Fish Water Management Ltd to discuss the scope and preparation requirements for your legionella risk assessment.